.jpeg?width=300&name=WhatsApp%20Image%202026-06-22%20at%201.10.24%20PM%20(9).jpeg)
Brockley Rise
A timber home shaped from the inside out in London.
Brockley Rise is a timber-led self-build home in South London. Designed by the architect Russian for Fish, it features cross-laminated timber (CLT) supplied by Piveteaubois for both the primary structure and the defining interior finish, allowing the construction itself to become part of the character of the home.
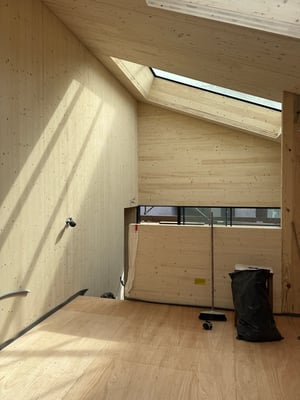
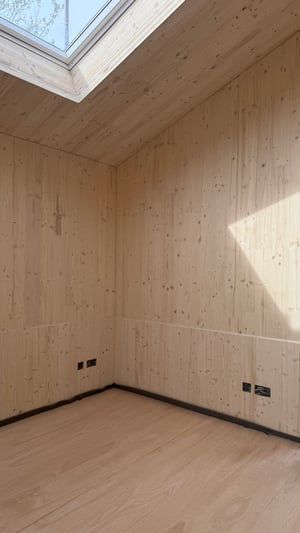
Throughout the interior, the CLT has been intentionally left exposed. Its natural grain brings warmth and calm to the living spaces, while the visible panels express how the building was made. All exposed internal CLT walls were treated with Treet's W310 fire retardant in NTD63 Winter Breeze, a cool, airy tone that opens and lightens the space. The translucent finish provides spread-of-flame protection while allowing the grain and natural character of the timber to remain visible.
Project Facts
- Shortlisted award: Private Housing of the Year
- Type of building: Private residential house
- Architect: Russian for Fish
- Timber supplier: Piveteaubois
- Timber technology: Cross-laminated timber (CLT)
- Fire protected area: Exposed internal CLT walls
- Treet solution: W310
- Colour: NTD63 Winter Breeze
- Location: Brockley Rise, London, UK
- Year of completion: 2026
One material, structure and finish
CLT was chosen to fulfil both a structural and an architectural role. Rather than concealing the building behind additional linings and decorative layers, the design leaves its construction visible. The result is an honest and coherent interior in which the natural variation of the timber gives each room warmth, texture and a distinct sense of place.
Using the CLT as the finished internal surface also reduces material complexity. Structure and interior expression are resolved through the same precisely manufactured system, supporting a clear architectural language and limiting the need for additional finishes.
Fire protection that keeps the architecture visible
The exposed CLT gives the home its identity, so covering it with conventional linings would have compromised a central part of the design. W310 in NTD63 Winter Breeze was applied to all visible internal CLT walls. Its cool, airy tone gently lightens the interior while the translucent finish allows the timber's grain, warmth and natural character to remain part of everyday life.
By bringing performance and material expression together, the solution supported the original architectural intent instead of asking the design team to choose between them. Brockley Rise shows how exposed mass timber can deliver structural efficiency, construction precision and a warm residential environment—even on a highly constrained urban site.
Precision for a constrained London site
With the new home occupying the full footprint of its compact urban site, there was little room for storage, material handling or extensive on-site adjustment. The prefabricated CLT panels could be accurately manufactured in advance, delivered in the required sequence and assembled through a carefully coordinated installation process.
This approach helped reduce congestion and the number of activities required on site. Because the panels would remain visible in the completed home, manufacturing accuracy mattered aesthetically as well as structurally: every surface, opening and junction formed part of the finished architecture.
Exposed CLT is fundamental to the character of the house, so we needed a fire-protection solution that would support the performance requirements without changing the way the timber looks and feels. Treet worked with us to achieve that balance, allowing the structure to remain visible as the finished interior.
Jim Johnstone, Director at ConstruktCLT
.jpeg?width=460&height=613&name=WhatsApp%20Image%202026-06-22%20at%201.10.24%20PM%20(7).jpeg)