Paul Bourget Residence
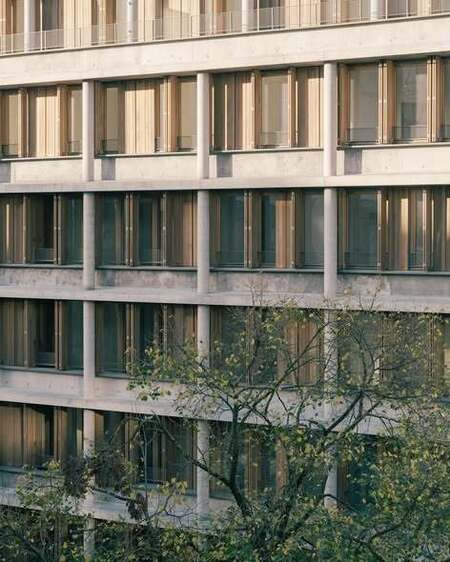
Timber shutters shaping a Parisian façade.
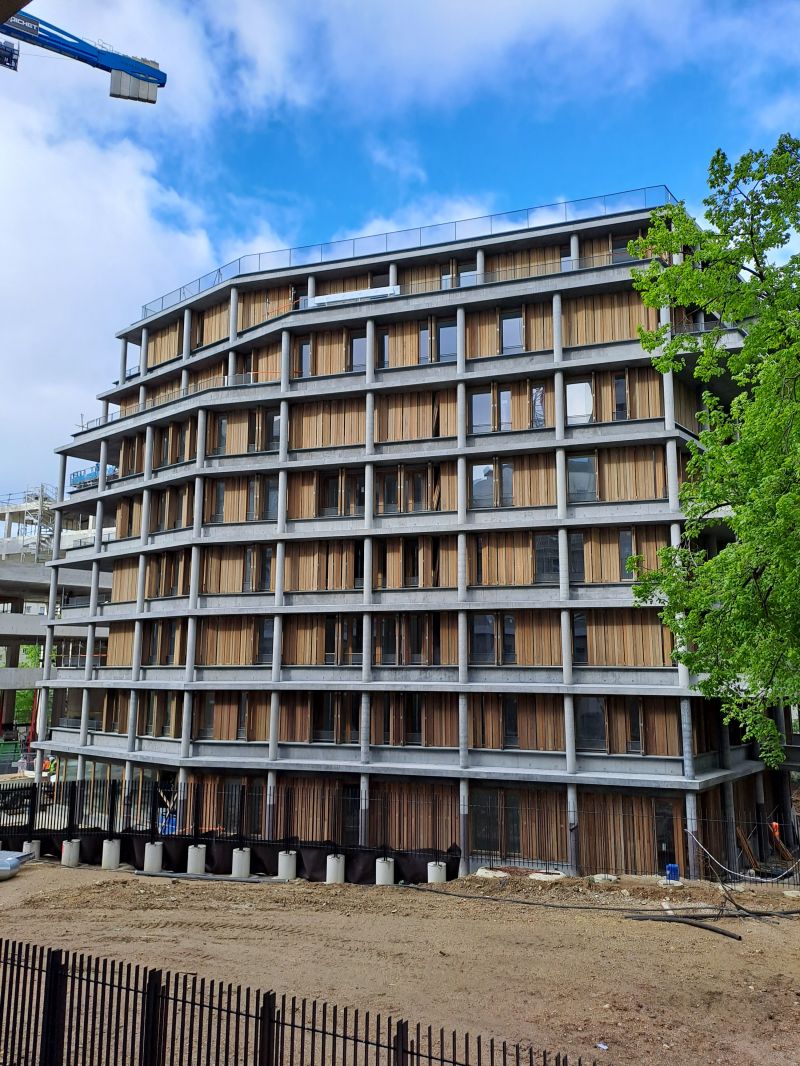
At Paul Bourget in Paris’s 13th arrondissement, timber and tinted concrete establish a clear architectural rhythm. Designed by Nicolas Hugoo Architecture for Elogie-Siemp, the development brings together 36 social housing apartments and a caretaker’s lodge, with timber-frame façades set within an expressed concrete structure.
The timber shutters supplied by Lallemant Fermetures are integral to this composition. Treated with Treet’s NORFLAM® W310 fire retardant, they combine fire protection with a translucent finish that keeps the wood’s grain and texture visible.
Project Facts
- Type of building: Social housing
- Architect: Nicolas Hugoo Architecture
- Client and social housing provider: Elogie-Siemp
- Programme: 36 apartments and a caretaker’s lodge
- Fire protected elements: Exterior timber shutters
- Treet solution: NORFLAM® W310
- Shutter supplier: Lallemant Fermetures
- Location: Lot 9, ZAC Paul Bourget, 6 rue Gerda Taro, Paris, France
- Year of completion: 2025
A façade shaped by light and everyday life
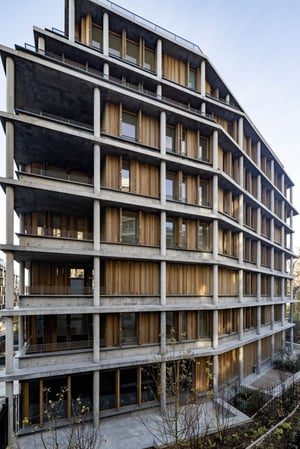
Positioned between rue Gerda Taro and the Laure Albin Guillot garden, the building brings a measured material presence to the neighbourhood. Tinted concrete defines its structural framework, while timber introduces warmth and texture.
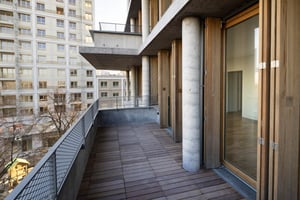
Windows and folding-sliding shutters form continuous horizontal bands across the elevations. As residents adjust the shutters, the façade changes in openness, depth and shadow. Timber becomes an active part of the architecture, responding to daylight and daily use.
Fire protection that preserves the material expression
When exposed timber forms part of a residential façade, its reaction-to-fire performance is an important consideration alongside appearance and function.
For the shutters supplied by Lallemant Fermetures, NORFLAM® W310 brings fire-retardant treatment and a translucent finish together. The treatment improves the wood’s reaction-to-fire performance while preserving the visible grain that gives the shutters their material character.
This relationship matters architecturally: fire protection is incorporated into the timber finish, allowing the shutters to retain their place within the building’s restrained palette of wood and concrete.
Environmental ambition, resolved through design
The project combines its mixed-material construction with photovoltaic panels, greywater heat recovery and a partially planted roof.
Its environmental credentials include BEE+ with the Habitat Qualité designation, the City of Paris four-star profile and E+C− level E3C1.
Within this wider approach, Treet’s treatment addresses the fire performance of the timber shutters. Paul Bourget illustrates how fire protection can support the use of visible wood in contemporary housing while preserving the texture, movement and detail that define its architecture.
The shutters give rhythm to the façade and shape the light in everyday life. With NORFLAM® W310, we integrated fire protection into the finish while preserving the warmth and texture of the wood.
David Durlet, Site Director, Lallemant Fermetures