The Beeches. A workplace shaped by exposed CLT
Structure, warmth and natural character across 90% of the interior
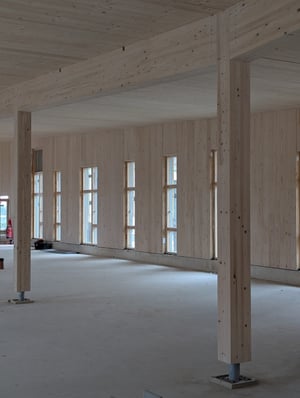
Set in the Chiltern Hills overlooking the Vale of Aylesbury, The Beeches is a private office development that brings the character of its landscape into the workplace. Designed by Gollifer Langston for Philips Build, the building uses approximately 300 m³ of visual-grade Sitka spruce cross-laminated timber, supplied by Mayr-Meinhof, as both its primary structure and defining interior finish.
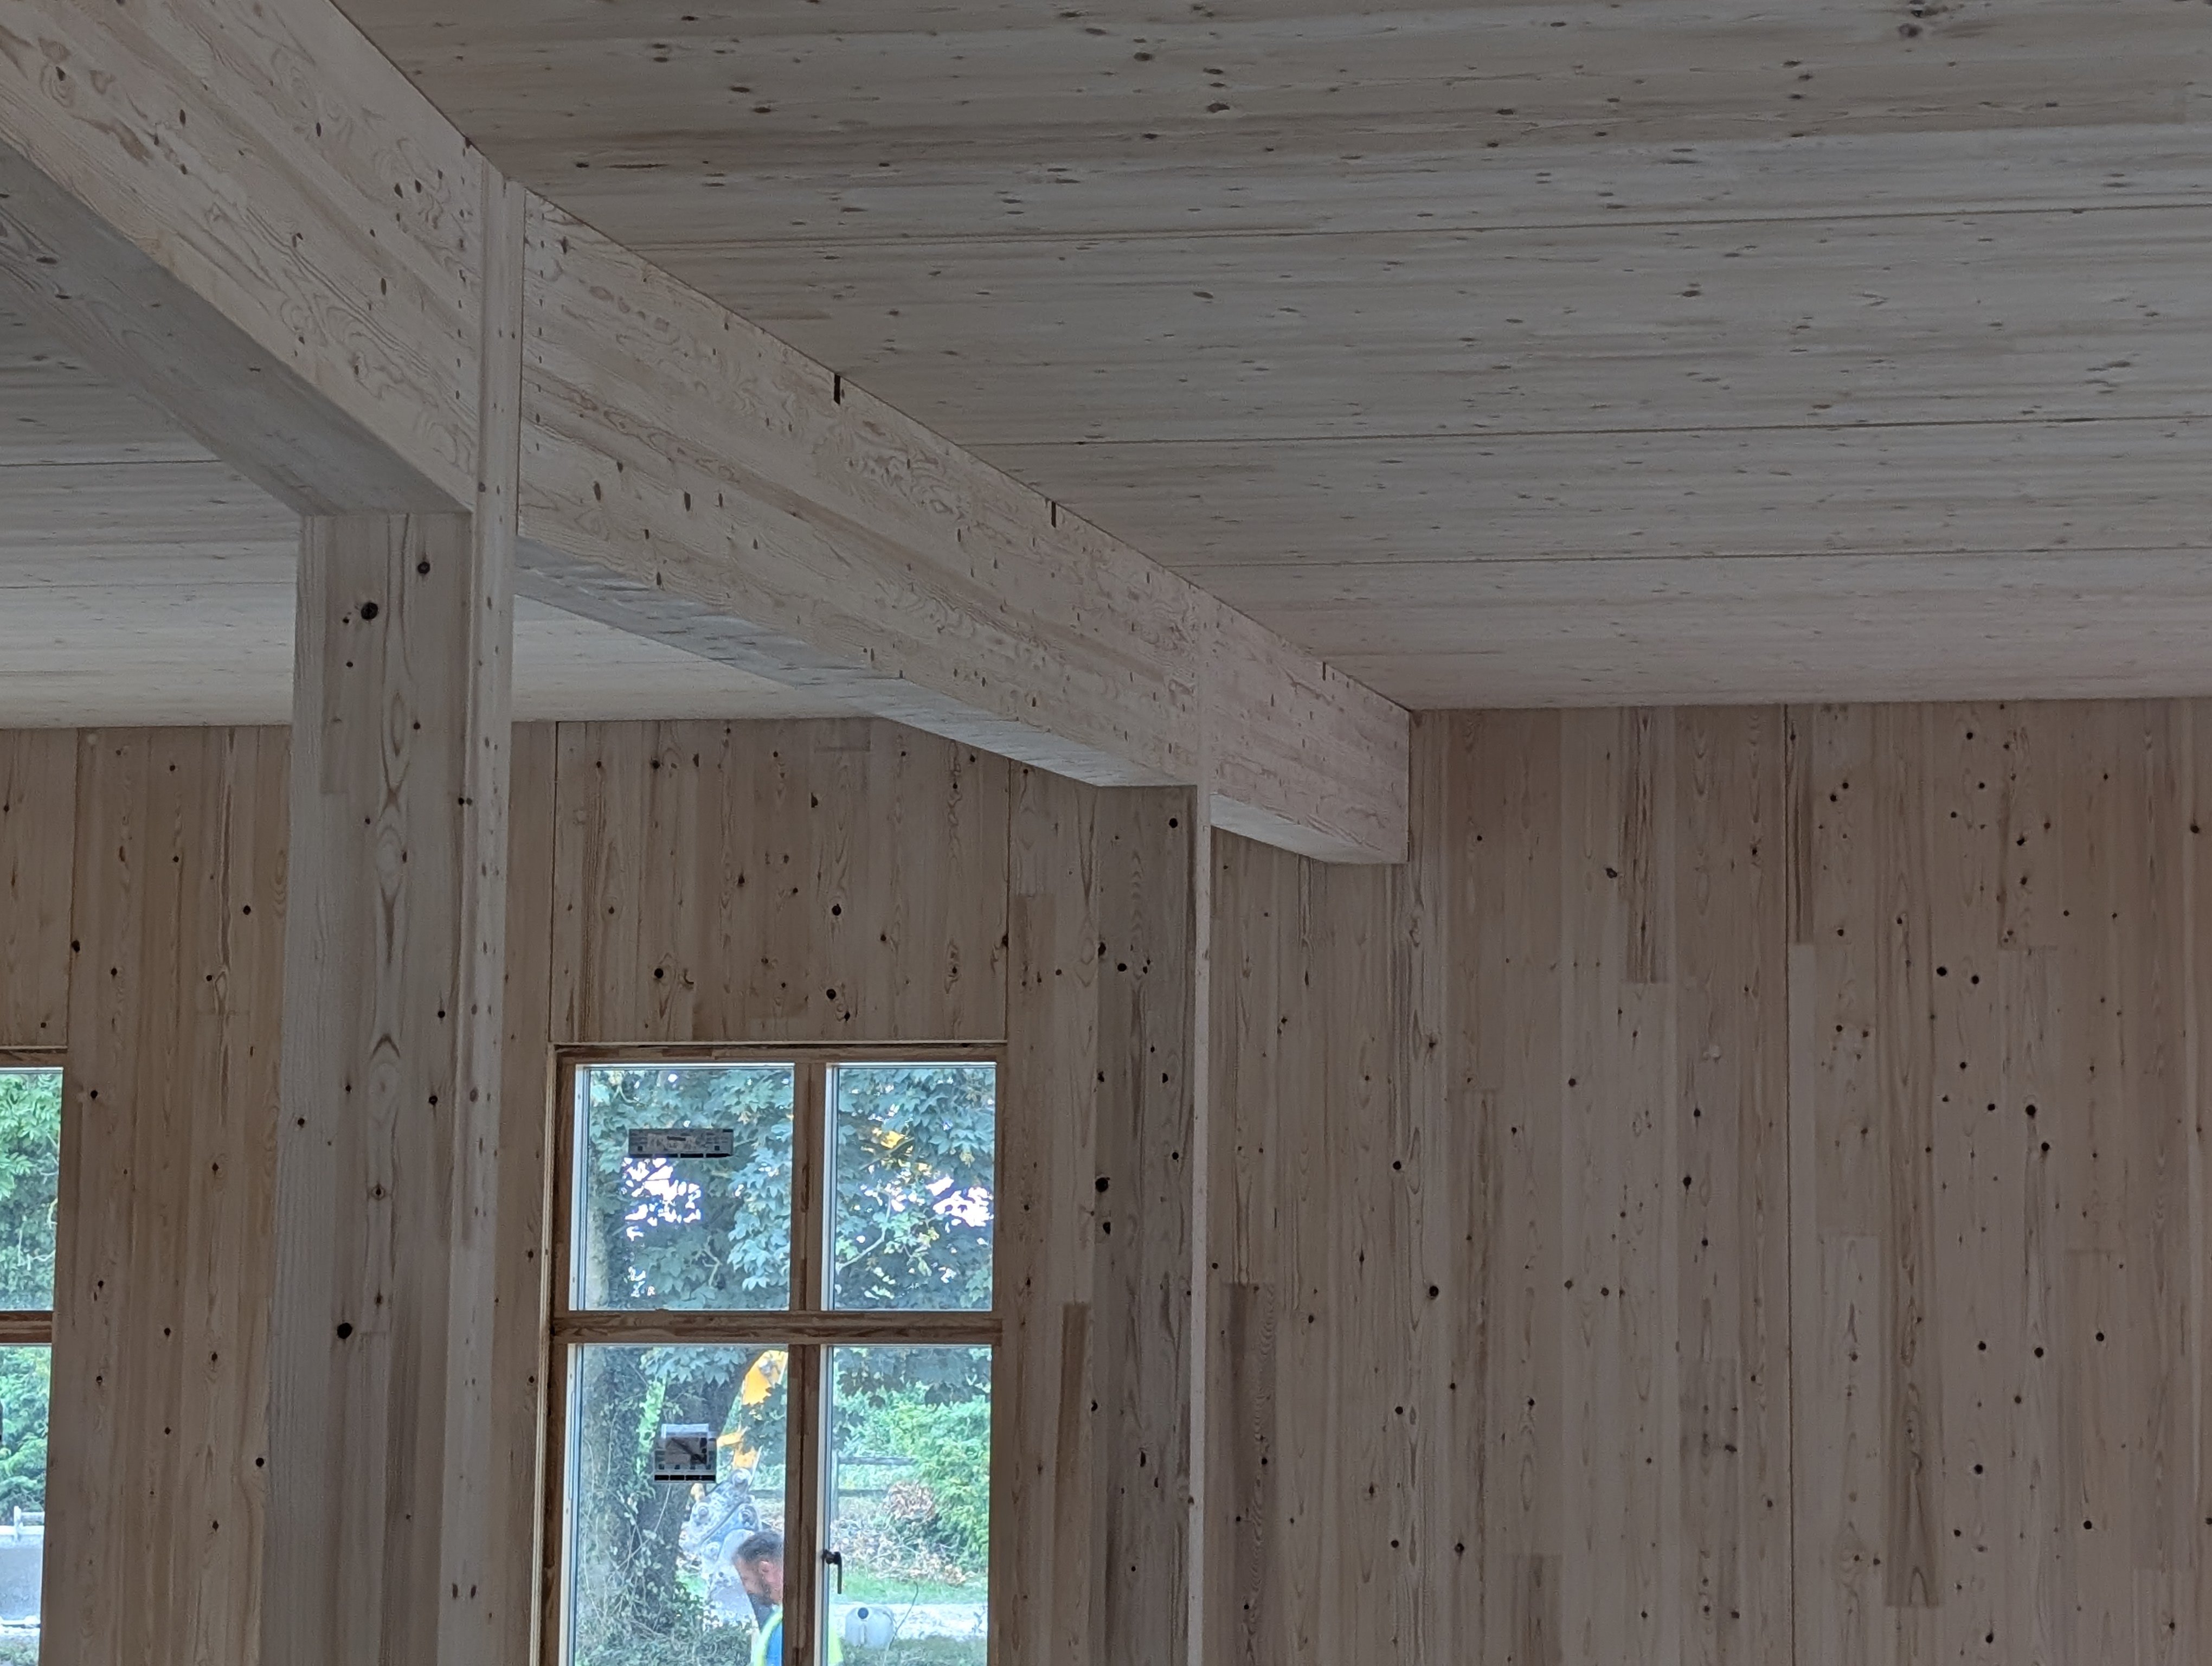
Around 90% of the CLT remains exposed. Rather than being concealed behind conventional linings, the timber creates warm, generous office spaces with a strong and consistent architectural identity. The internal surfaces were site-treated with Treet NORFLAM® W310 fire retardant in NTD63 Winter Breeze, achieving Class 0 spread-of-flame performance while preserving the natural appearance of the visual-grade spruce.
Project Facts
- Shortlisted award: Commercial Infrastructure project of the year
- Type of building: Private office development
- Architect: Gollifer Langston
- Client: Philips Build
- Mass-timber contractor: ConstruktCLT
- CLT supplier: Mayr-Meinhof
- Timber technology: Visual-grade Sitka spruce CLT
- Fire-protected elements: Internal CLT surfaces
- Treet solution: NORFLAM® W310
- Treet's colour: NTD63 Winter Breeze
- Location: Hertfordshire, UK
- Year of completion: 2026
When the structure becomes the interior
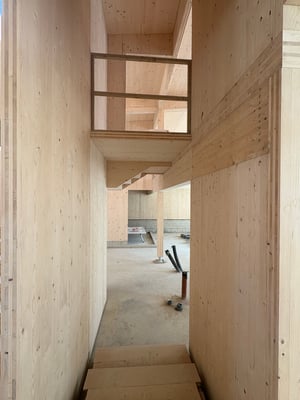
At The Beeches, the CLT is not simply a construction system hidden behind the finished workplace. It is the workplace's visual and material foundation.
Approximately 300 m³ of CLT forms the main structure, supporting generous open-plan office spaces while establishing a coherent interior language. With around 90% of the visual-grade timber left exposed, the structural panels also become the principal internal finish, reducing the need for additional linings and decorative layers.
The Sitka spruce brings warmth, texture and natural variation to the office environment. Its visible grain creates a calm material connection with the surrounding Chiltern Hills and distinguishes The Beeches from conventional commercial interiors dominated by concealed structures and applied finishes.
Protecting an architectural finish
When such a significant proportion of the structure remains visible, fire performance and finish quality cannot be considered separately. The treatment needed to achieve the project's spread-of-flame requirement while respecting the appearance of the visual-grade CLT.
Treet NORFLAM® W310 was site-applied by ConstruktCLT in NTD63 Winter Breeze. Its cool, airy tone gently lightens the space, while the translucent finish allows the natural grain and character of the Sitka spruce to remain visible. The system achieved Class 0 spread-of-flame performance without undermining the timber-led architectural concept.
Because the treatment covered an extensive area of exposed timber, ConstruktCLT followed a rigorous quality-assurance process. Application quality, technical performance and visual consistency were managed together to ensure that the completed surfaces met both the fire strategy and the aesthetic expectations of the project.
Collaboration from design to application
The Beeches was realised through close coordination between Gollifer Langston, Philips Build, Studio Allen, ConstruktCLT, Mayr-Meinhof and Treet.
Gollifer Langston established the architectural ambition for a contemporary timber workplace, while Studio Allen coordinated the structural engineering. As both client and main contractor, Philips Build could closely align the project's design objectives with its construction strategy.
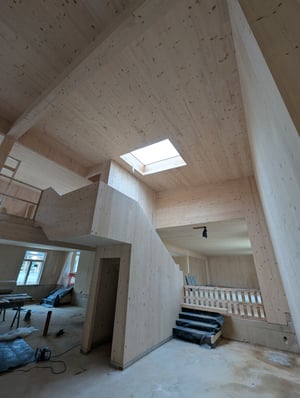
ConstruktCLT developed and delivered the mass-timber package from design through to installation. Its early involvement helped coordinate panel design, connections, erection sequencing, exposed-finish requirements and the on-site application of NORFLAM® W310 as part of one connected process.
The result is a strong commercial example of exposed mass timber used at scale: a workplace in which structural efficiency, fire performance, interior quality and connection to place reinforce one another.
With around 90% of the CLT left exposed, every part of the solution had to perform both technically and visually. NORFLAM® W310 enabled us to achieve the required fire classification while retaining the natural character of the Sitka spruce. Working with Treet, and following a rigorous application and quality-control process helped us deliver a consistent finish across this exceptional mass-timber workplace.
Jim Johnstone, Director at ConstruktCLT