Wood Up Tower: A landmark of modern timber architecture
Protecting one of Europe's most iconic timber residential buildings in the heart of Paris.
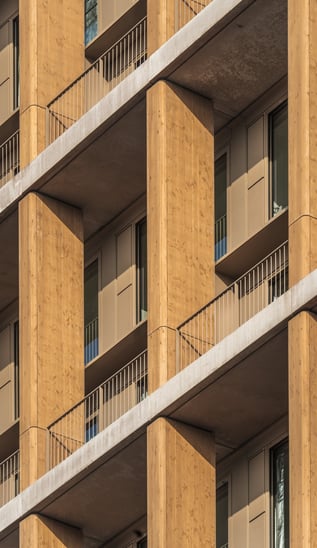
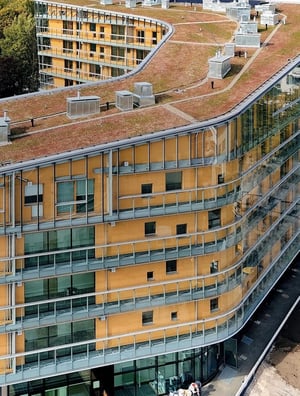
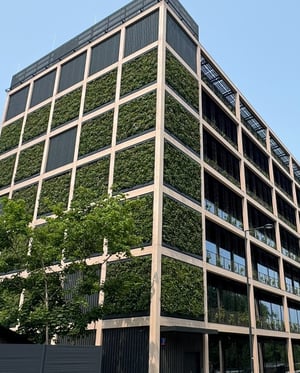
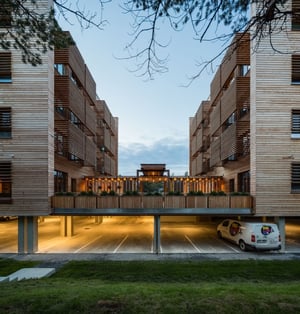
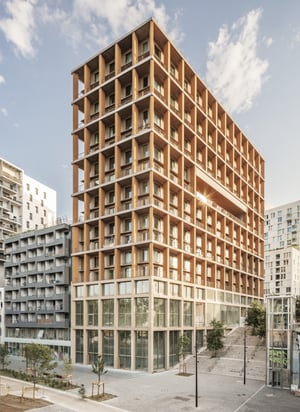
Standing 50 metres above the Paris skyline, Wood Up is one of Europe's pioneering high-rise timber residential buildings. Featuring a striking exposed timber façade, Wood Up showcases how modern timber buildings can combine architectural freedom, environmental responsibility and long-term performance. Treet's exterior fire-retardant solution was selected to help protect exposed timber elements while preserving the wood's natural beauty.
Project Facts
- Type of building:
Public / Residential Exterior - Location:
Paris, France - Fire protected:
Exterior timber facade
A new benchmark for timber construction
Located in Paris's 13th arrondissement along the banks of the Seine, Wood Up is one of Europe's most iconic timber high-rise developments. Rising 50 metres above the city, the building comprises approximately 7,800 m² of floor area and 132 residential apartments above a mixed-use podium. Designed by LAN Architecture and developed by REI Habitat, the project combines Douglas fir, spruce and beech within an innovative timber, concrete and steel structural system, creating a landmark that balances architectural ambition, sustainability and structural performance.
As one of Europe's pioneering timber residential towers, Wood Up demonstrates how exposed timber can define contemporary urban architecture while significantly reducing the environmental footprint of large-scale construction.
Protecting exposed timber without compromising design
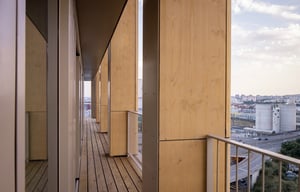
One of the project's greatest challenges was ensuring that the exposed timber facade could meet demanding fire safety and durability requirements while preserving the natural beauty of the wood. Exterior timber in high-rise construction must withstand weather exposure, maintain its architectural appearance over time and comply with strict fire performance regulations—all without compromising the design vision.
Treet's NORFLAM® W310 exterior flame-retardant treatment helped address these challenges by providing certified fire protection for the exposed timber façade while maintaining the wood's natural character. The bio-based, low-VOC solution allows architects to specify visible timber with confidence, combining long-term exterior performance, fire safety and design freedom in a single solution.
A blueprint for sustainable timber cities
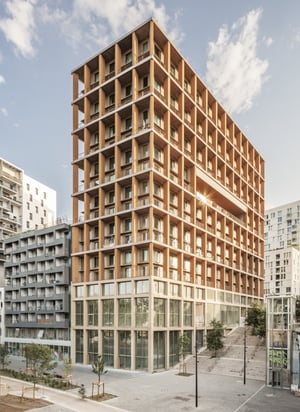
Wood Up is more than a residential tower, it is a milestone for the future of timber construction in Europe.
By proving that exposed timber can meet demanding architectural, environmental and fire performance requirements at high-rise scale, the project establishes a new benchmark for sustainable urban development.
Through innovative engineering, responsibly sourced timber and advanced exterior fire protection, Wood Up demonstrates that modern timber architecture can successfully combine beauty, resilience and safety.
The project stands as an inspiring example of how sustainable design and certified fire protection together enable the next generation of landmark timber buildings.
For Wood Up, Treet’s exterior fire-protection solution contributed to achieving the project’s required fire performance while allowing the exposed timber to remain a defining part of the architectural expression.