-HQ_115_W_3K2A4985.jpg?width=300&name=16-warszawa-dom-dla-bezd-(fot-piotr-krajewski)-HQ_115_W_3K2A4985.jpg)
A CLT chapel at the heart of social architecture in Warsaw
How visible timber brings warmth, dignity and a sense of belonging to an inclusive care environment.
The House of Cordial Mother of God in Warsaw is a purpose-built home for people experiencing homelessness, illness and physical disability. Designed by xystudio, the building replaces two outdated shelters with a calm, accessible environment that combines accommodation, medical care, and spaces for community life.
At its centre stands a house-shaped chapel constructed from exposed cross-laminated timber. More than a place of worship, it is the architectural and emotional heart of the project: a warm, recognisable volume around which the building's life unfolds.
Project facts
- Type of building:
Social welfare and healthcare facility - Localisation :
Warsaw, Poland. - Architect:
xystudio - Lead architects:
Filip Domaszczyński, Dorota Sibińska and Marta Nowosielska - Timber element:
Central CLT chapel - Fire-retardant solution:
NORFLAM® W310 - Total project area:
2,813 m²
-HQ_057_N_3K2A4112.jpg?width=300&name=28-warszawa-dom-dla-bezd-(fot-piotr-krajewski)-HQ_057_N_3K2A4112.jpg)
Humane architecture for recovery, connection and belonging
The facility was conceived as a temporary home rather than an institutional shelter. Its clear spatial organisation, abundant daylight and carefully considered accessibility support residents who may be elderly, ill or living with physical or visual impairments.
Bedrooms, medical rooms and staff accommodation are arranged around an internal courtyard containing the shared living areas and chapel. Wide corridors, handrails, step-free routes and contrasting surface colours make the building easier and safer to navigate. Isolation rooms, a rehabilitation space and medical facilities also allow the centre to respond to residents with complex care requirements. This thoughtful planning demonstrates how architecture can contribute to recovery: not only by meeting functional needs, but by offering clarity, autonomy and a sense of security.
A timber chapel as the heart of the building
The central chapel is conceived as a simple archetypal house with a pitched roof. Constructed from CLT, its visible timber surfaces introduce warmth and tactility into an otherwise robust and economical material palette.
The chapel can be opened towards the adjoining living and dining areas, allowing it to accommodate larger gatherings and Sunday services. Residents, staff and people from the surrounding neighbourhood use the space for prayer, reflection and social interaction. Its position at the centre of the plan gives timber a deeper architectural role. The material does not function merely as a finish: it defines the building’s most important communal space and creates an immediately recognisable symbol of shelter, comfort and belonging.
-HQ_123_W_3K2A5301.jpg?width=300&name=4-warszawa-dom-dla-bezd-(fot-piotr-krajewski)-HQ_123_W_3K2A5301.jpg)
Preserving the authentic expression of CLT
In projects where timber remains visible, fire-retardant performance must be considered together with architectural intent. The grain, tone and tactile quality of the material are central to how spaces such as this chapel are experienced. For architects and restoration professionals, the project illustrates a principle that is equally relevant to contemporary mass-timber buildings and sensitive heritage interventions: technical performance should be integrated without weakening the legibility or authenticity of the material.
When fire-retardant requirements are addressed as part of the timber specification, visible wood can remain an active element of the architecture—supporting atmosphere, identity and human comfort while responding to the safety requirements of a regulated public environment.
A building that belongs to its surroundings
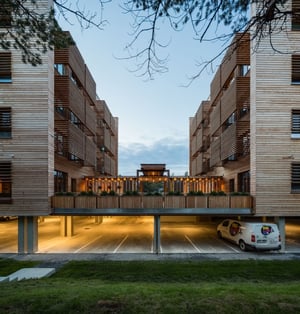
The restrained external architecture responds directly to its demanding urban context of workshops, warehouses, acoustic barriers and modest residential buildings. A concrete base bearing the imprint of timber formwork is paired with an upper level finished in earthy, rust-toned mosaic render. Rather than separating the facility from its neighbourhood, the architects created an open entrance square without a front fence. The gesture has helped the building become a shared local place: neighbours visit for meals, conversation and services in the chapel.
The result is an example of socially engaged architecture in which material choices, accessibility and spatial clarity work together. At its centre, the exposed CLT chapel demonstrates the ability of timber to transform a demanding institutional programme into a place of dignity, community and hope.
Recognition
The project received the 2024 Architectural Award of the Mayor of Warsaw and the 2024 Accessibility Leader award. It was also nominated for the EUmies Awards 2026, recognising its contribution to inclusive and socially regenerative architecture.
-HQ_141_W_3K2A5120.jpg?width=5760&height=3839&name=18-warszawa-dom-dla-bezd-(fot-piotr-krajewski)-HQ_141_W_3K2A5120.jpg)
“When CLT is left exposed, the fire-retardant solution must meet the required performance criteria without compromising the timber’s natural character. NORFLAM® W310 provided that balance for the chapel, enabling us to treat the visible CLT surfaces while preserving the warmth, grain and architectural expression that make the space so distinctive.”
— Bartosz Saganowski, MODUS-HOUSE
Responsible for the chapel’s CLT installation and surface treatment